
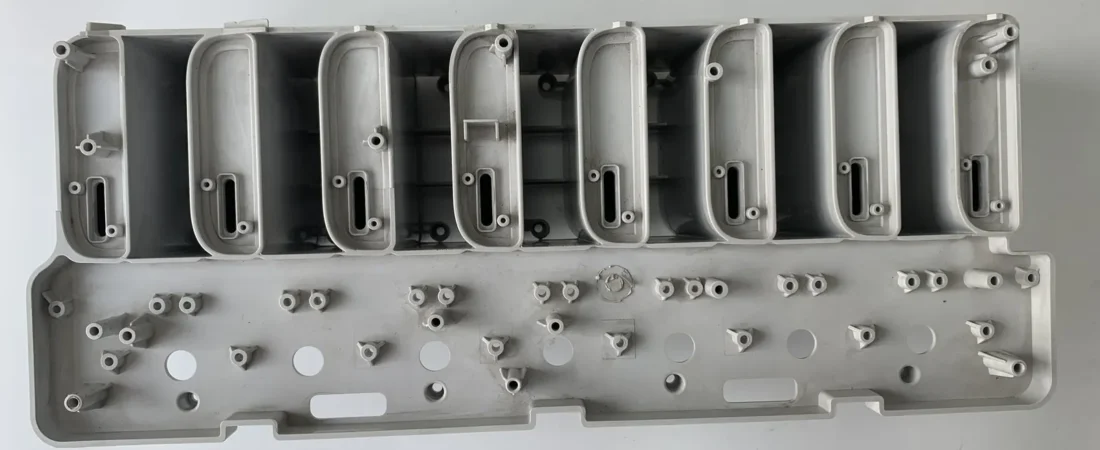
We help export buyers turn drawings into approved, repeatable moulded parts. Under ISO 2859-1, an 80-piece sample from a 501–1,200-piece lot still accepts 2 defectives at AQL 1.0 — a pass is a sampling decision, not a zero-defect claim. Here is which check proves what, and what to write into your RFQ.
There is still plenty of confusion about what a “passed” inspection report actually guarantees.
On one side, buyers read an inspection report as a certificate that zero defective parts shipped. On the other side, every acceptance sampling plan in ISO 2859-1 is built to accept a stated number of defective pieces — on purpose, with published numbers.
But tolerance classes travel well in RFQs while sampling plans rarely do. The acceptance number — the figure that decides when a lot fails — stays invisible until a dispute starts.
We set out to answer four questions:
- What does each stage of a documented inspection sequence actually prove?
- Why can an 80-piece sample accept 2 defective pieces and still pass?
- How does first-article inspection differ from dimensional sampling?
- What should an RFQ say so the report matches the buyer’s expectation?
Based on the sequence our shop documents for every program and the published ISO 2859-1 tables: an 80-piece sample from a 501–1,200-piece lot passes with 2 defectives at AQL 1.0 and fails at 3, and six checks — incoming tool, first article, dimensional sampling, per-batch monitoring, final inspection and the report itself — decide what that pass means. Approve the plan, and the report finally matches the parts.
Key takeaways
- Sample size: 80 pieces from a 501–1,200-piece lot at General Inspection Level II.
- Acceptance number: AQL 1.0 accepts 2 defectives in that sample; the lot fails at 3.
- First article: one part per cavity on multi-cavity tools, measured against every drawing dimension.
- Batch records: processing parameters are recorded per batch, so a repeat order starts from data.
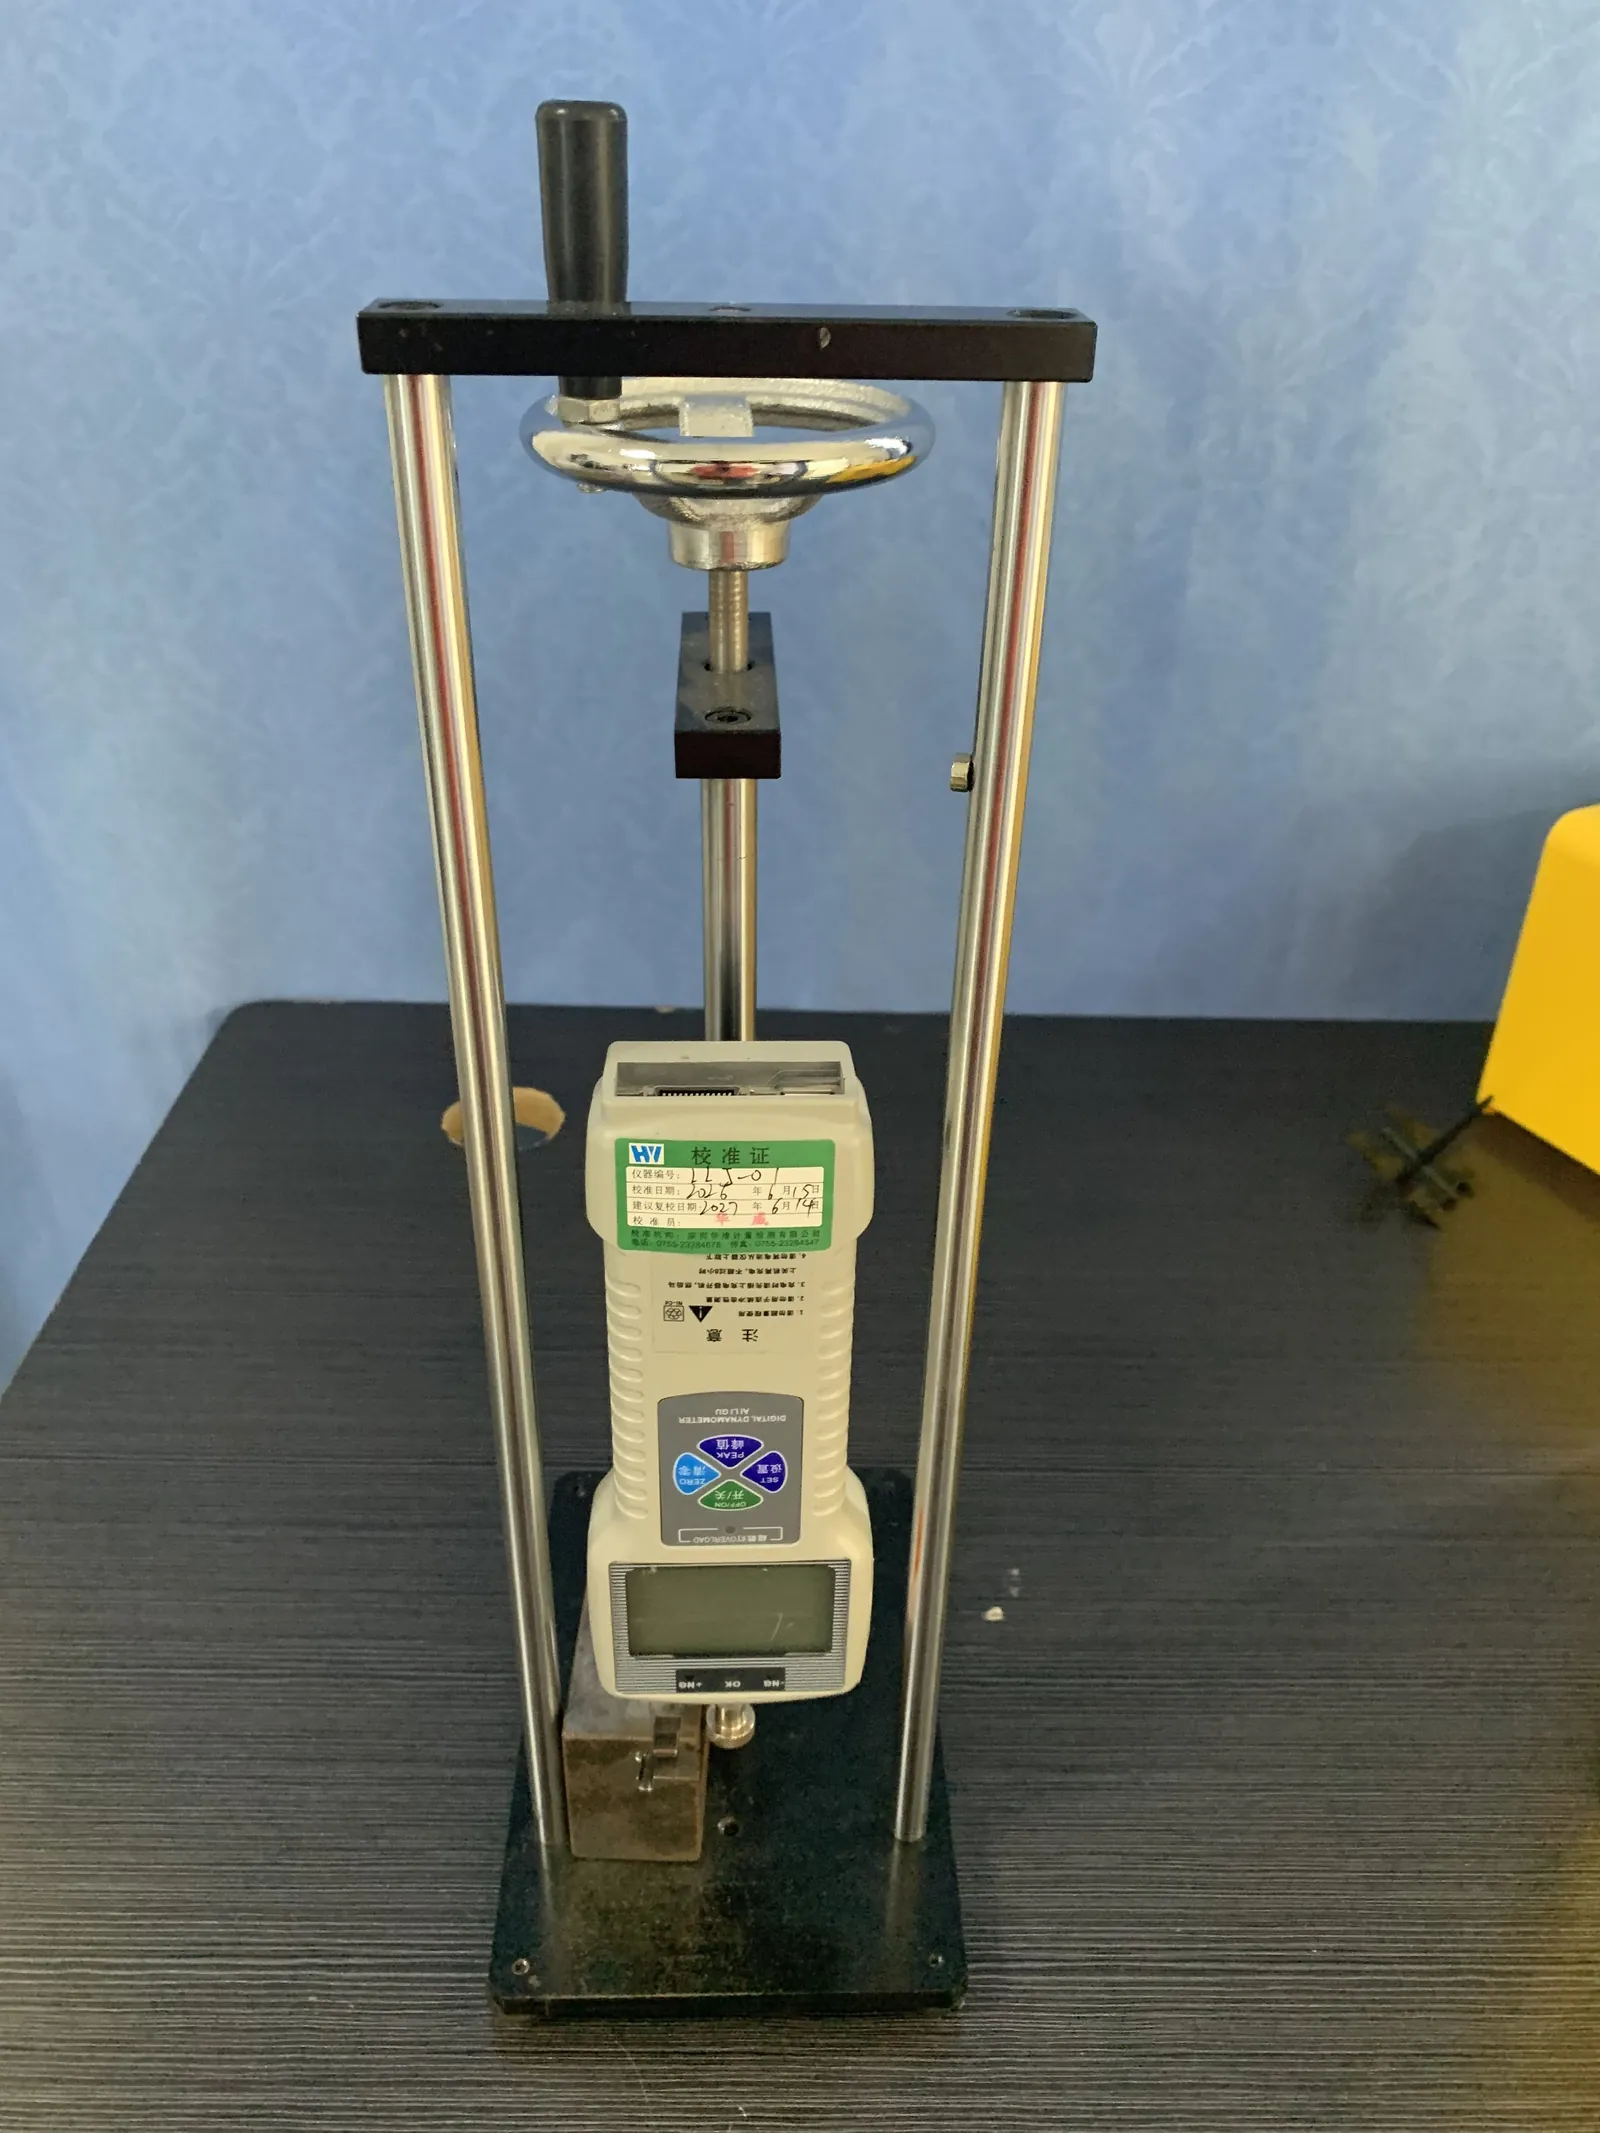
- Metrology: a bridge CMM, 2D video measuring and a tensile tester back the numbers.
- RFQ clause: name the standard, the level and the AQL — we quote within 24 hours of your drawings.
Methodology
The six-stage sequence in this article is our shop’s documented process, published on our injection molding services page and re-checked against the live site copy on 2026-10-08. The equipment list — bridge CMM, 2D video measuring machine, tensile tester — comes from the same pages. Capacity quoted here is the published press list — eleven machines between 80 and 450 T — plus five CNC machining centres.
The sampling numbers come from ISO 2859-1 Table 2-A as reproduced by SATRA Technology Bulletin (May 2020) and cross-checked against a second published AQL reference table. We quote the standard’s published values; we did not measure them. Where a practice is common industry usage rather than our documented process — such as per-cavity first-article measurement — we mark it industry-typical.
We did not run a defect-rate study of our own lots, and this article does not claim one. But the published tables are enough for the point that matters here: what a sampling plan does and does not approve.
What does each of the six checks actually prove?
| Stage | Question it answers | Record produced |
|---|---|---|
| 01 Incoming tool inspection | Did the tool arrive complete and as approved? | Incoming tool inspection record |
| 02 First-article inspection | Does the tool make a part to the drawing? | First-article report |
| 03 Dimensional sampling | Does the batch still hold the drawing? | Dimensional sampling record |
| 04 Process monitoring | Are parameters held batch by batch? | Parameters recorded per batch |
| 05 Final inspection before packing | What exactly ships? | Final inspection record |
| 06 Inspection report | What does the buyer keep? | Report supplied per RFQ agreement |
Five checks guard the part. The sixth guards the evidence.
Because parameters are recorded per batch, a repeat order starts from data, not memory. And the report itself follows the agreement written in your RFQ — which is exactly why the sampling plan belongs in that RFQ.
Why can an 80-piece sample accept 2 defectives?
Because that is what the sampling plan was designed to do. ISO 2859-1 defines AQL as the worst tolerable process average for a continuing series of lots — not a defect allowance for one shipment. The table below shows General Inspection Level II, single sampling, normal inspection.
| Lot size | Code letter | Sample size | AQL 1.0 accept/reject | AQL 2.5 accept/reject |
|---|---|---|---|---|
| 501–1,200 | J | 80 | 2 / 3 | 5 / 6 |
| 1,201–3,200 | K | 125 | 3 / 4 | 7 / 8 |
| 3,201–10,000 | L | 200 | 5 / 6 | 10 / 11 |
Accept 2 in 80 and the lot ships. Find 3 and the lot stops.
The standard also tightens itself. Two of five consecutive lots rejected moves inspection to tightened rules, and history keeps the pressure on until the process proves stable again.
But the table does not tell the entire picture: an AQL plan says nothing about which defects matter. Critical, major and minor defects carry different AQL levels, and choosing those levels is a buying decision — made in writing, before the first lot ships.
How does first-article inspection differ from dimensional sampling?
| Aspect | First-article inspection | Dimensional sampling |
|---|---|---|
| Question answered | Is the tool right? | Is the batch holding? |
| Scope | Every dimension on the drawing | Characteristics named in the plan |
| Sample | Typically one part per cavity (industry-typical) | Sample size from the AQL plan, e.g. 80 pieces |
| When | After tool approval, before serial production | Per batch during production |
| Instruments | Bridge CMM, 2D video measuring | CMM, video measuring, calipers, micrometers |
| Proves | Tool capability | Batch consistency |
Two details decide whether the first article means anything. Measure one part per cavity — averaging cavities hides the off-spec one. And verify the tool before the first shot: multi-cavity plates in our shop are assembled and checked at the bench before mould trials.
A clean first article with a weak sampling plan still leaves the repeat order unguarded. The two checks are a pair, not a choice.
What should the RFQ say about inspection?
- Name the standard and revision — for example ISO 2859-1, General Inspection Level II, single sampling.
- Set the AQL per defect class — critical, major, minor — as numbers, not adjectives.
- List the documents you keep: first-article report, dimensional sampling record, per-batch parameter records, CMM data.
- State your measurement conditions where the assembly needs them, or ask the supplier to state theirs.
- Agree what a failed lot triggers — re-inspection under tightened rules, sort, or return.
Five lines. They cost less than one dispute.
Limitations
Sampling numbers are properties of a plan, not measurements of a lot. Real inspection results also depend on part temperature, fixturing and instrument choice, and a part measured at the inspection bench can read differently at your receiving dock. Which documents ship with any program follows the agreement written in that program’s RFQ.
Third-party data sources. The sampling figures are quoted from SATRA Technology Bulletin (May 2020), which reproduces Table 2-A of ISO 2859-1:1999, and cross-checked against a second published AQL reference table. Both are secondary presentations of the standard. Read the acceptance numbers for your own lots from the ISO 2859-1 revision named in your contract. The six-stage sequence describes our documented practice as published on our site on 2026-10-08; it is a documented process, not an audited certification.
What this means for your RFQ
Buyers accept reports because they say pass, then argue about a defect the plan was always going to accept. One line in the RFQ ends that argument: name the standard, the level and the AQL, and both sides read the same numbers.
An accepted lot is a lot whose defect rate you agreed to tolerate at a stated confidence — the acceptance number is part of what you are buying.
We help global buyers turn mould projects into stable production: in-house tooling, batch-recorded molding on eleven presses covering 80 to 450 T, and CMM-backed reports under one roof. Send your 2D/3D drawings and your inspection standard to info@hongqiangmould.com, or use the WhatsApp button on any page — DFM feedback and a quotation within 24 hours.
Measured | Recorded | Repeatable
Frequently asked questions
Does a passed inspection report mean zero defective parts shipped? No. Every acceptance sampling plan in ISO 2859-1 is built to accept a stated number of defectives, on purpose. At AQL 1.0, an 80-piece sample drawn from a 501-1,200-piece lot still accepts 2 defective pieces and only fails at 3, so a pass is a sampling decision rather than a zero-defect guarantee.
How many pieces must be inspected for a 1,000-piece lot? Eighty. Under General Inspection Level II with single sampling, a lot of 501 to 1,200 pieces takes code letter J, which is 80 pieces. At AQL 1.0 that sample accepts 2 and rejects at 3; at AQL 2.5 it accepts 5 and rejects at 6. The values come from ISO 2859-1 Table 2-A.
How does first-article inspection differ from dimensional sampling? First-article inspection answers whether the tool is right – typically one part per cavity, measured against every drawing dimension, after tool approval and before serial production. Dimensional sampling answers whether the batch still holds the drawing – a sample sized by the AQL plan and drawn per batch, checking only the characteristics that plan names.
What should my RFQ say about inspection? Name the standard and its revision, then the inspection level, then the AQL as numbers per defect class – critical, major and minor. List the documents you expect to keep, and agree in writing what a failed lot triggers. Five lines at RFQ stage cost less than one dispute.
Jack works on the tooling and molding team at Hongqiang Mould, an injection mould manufacturer and plastic injection molding supplier. The shop runs 11 presses from 80 to 450 T, 5 CNC machining centres and a metrology room with bridge CMM inspection.